Rome Travel Guide

Rome Architecture, History, Art, Museums, Galleries, Fashion, Music, Photos, Walking and Hiking Itineraries, Neighborhoods, News and Social Commentary, Politics, Things to Do in Rome and Environs. Over 900 posts

Showing posts with label Marcello Piacentini. Show all posts

Monday, February 13, 2023

Following Fermi: The Great Physicist in Rome

Traces of Enrico Fermi, one of the world's greatest theoretical physicists, are visible in Rome, the city of his birth and where he was driven out by Fascism.

Fermi, an acknowledged prodigy in math and science, started his work on a street now more known for its night-life, via Panisperna in the Monti quarter. He and his associates were dubbed "I ragazzi di via Panisperna," - "the boys of via Panisperna," and are captured in the photo below:


Enrico Fermi at far right. The
other "ragazzi
from left to right, Oscar D'Agostino,
Emilio SegrèEdoardo Amaldi,
and Franco Rasetti. The photo
 was taken by a sixth, Bruno Pontecorvo.
The background looks very much
like the buildings on via Panisperna
today, though #90, where the institute
supposedly was, is an older church.
As a result, we are not sure exactly where on 
via Panisperna the institute was located.


Fermi's location beginning in 1935 is well-known, and now bears his name, as well as sporting a plaque commemorating his extraordinary research there. And that's in the main campus of Rome's storied university, La Sapienza, or La Città Universitaria, designed by Mario Piacentini and opened in 1935 (the subject of prior posts, including one on Gio Ponti's math building and another on Mario Sironi's "Aula Magna" mural - Great Hall - painted in 1935).

In May 2018 we joined a guided tour of the University's physics department, located in one of Piacentini's original set of buildings. 


Left, the Department of Physics is named for Fermi.


The Physics Institute itself is named for another Nobel-winning Italian physicist (and member of the Fascist Party, as was Fermi at one point), Guglielmo Marconi, as seen here:

The plaque below - inside the building - reads:
"In this institute from 1927 to 1938 Enrico Fermi taught and studied. Here he investigated the structure of materials and discovered the radioactivity caused by neutrons [actually neutrinos], opening new avenues in the world. To the knowledge and power of man." [As noted, the institute was located on via Panisperna until about 1935.]


What the plaque does not say is that in 1938, when Fermi, age 37, went to Stockholm to accept his Nobel prize in physics, he kept going - to the United States, fleeing with his family from the racial laws of Italy that had already affected the lives of many of his colleagues and potentially would affect his wife, who was of Jewish heritage.

The tour included parts of Fermi's lab (left), and a cabinet of Fermi tools and books (below, right).


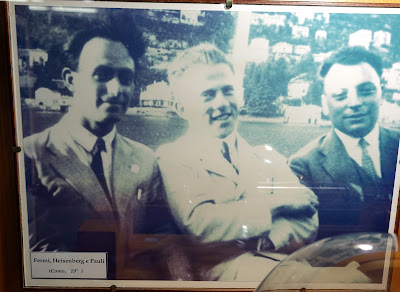
Besides the photo of i ragazzi di via Panisperna, other photos on display on the tour included the one below of Fermi with two other giants of theoretical physics, Werner Heisenberg and another Italian, Wolfgang Pauli (below, the German Heisenberg in the center, Pauli on the right), at Lake Como (date unclear).


The Nobel Prize website has a good biography of Fermi and lay-person descriptions of his scientific breakthroughs (at least one of which was developed based on Pauli's research).

Dianne


Thursday, October 21, 2021

Behind the Ministry of Transport: Spectacular Villas from a Century Ago


Not long ago (Covid time--in real time, it was May, 2018), Dianne and I took a tour of the magnificent ville and villini in the neighborhood behind the Ministry of the Railroads (and, these days, also the Ministry of Infrastructure and Transport). That's the big, white building on Piazza Croce Rosso/viale del Policlinico, just east of via Nomentana (and Porta Pia), the one with the iconic Ferrovie dello Stato Italiane sign on top (still serving that purpose). It's worth going across the street to get a good look at the sign, which for a time served as the front page for this Rome the Second Time blog. 


The steps of the building are a cat hangout, complete with cat ladies (gattare) who dutifully feed the felines.  Birds get in on the action too.


The tour took us north and west, to viale Regina Margarita, and beyond to the outskirts of Villa Torlonia, where Mussolini lived when he ruled Italy.  

Exceptional iron work

I no longer remember much of anything of the details of the buildings we saw. Most were constructed between 1900 and 1920--that is, before modernism became a force in Rome and elsewhere--and are usually described as being in the "Liberty" style (a term not used in the United States, where "late Art Nouveau [transitioning into Art Deco] would suffice). I thought they were extraordinary when we toured, and nothing since  has changed my mind.

The tour was sponsored by a group we've joined several times: Turismo Culturale Italiano, as part of their "Conosci Roma" ("Know Rome" series). They call these magnificent residential structures "I villini Eclettici e Liberty" (The Eclectic and Liberty small villas--one might question the "small" here). The villas give testimony, per the organization, "to an era capable of producing splendid works."


The above two close-ups of Villino Ximenes illustrate its
categorization as "the first flowering of Art Nouveau" in Rome.

Enjoy the photos (I've included only a sample--didn't want to spoil "reality"). Should you get to Rome and want a sense of how the city's wealthy lived a century ago, find the Ministry of Transport, and enjoy the walk. Walk the small streets that include via dei Villini (street of the small villas), via di Villa Patrizi (the rococo villa that morphed into the Ministry above), and the crossing streets. Then go onto viale Regina Margherita itself.

These were not all the aristocratic wealthy, but more the new class that arose from Italy's new 1870 (in Rome) statehood and all the government buildings and jobs that were suddenly proliferating in Rome. Those high-end bureaucrats needed places to live, and populated this area just outside the Walls of Rome and yet very near the state buildings (including that for the Ferrovie dello Stato Italiane, which is just outside the Walls). Some families with royal titles built in the area as well, ensuring they were close to the sources of  power in the country's new capital. This surfeit of moneyed people built dozens of these buildings "of great richness and decorative and architectural fantasy." Even the names of the villas and their patrons are exotic: Franknoi, Hout, Nast-Kolb, and Ximenes, for example.

The two photos above are of Villino Ximenes (1902), facing viale Regina Margherita itself (the only building in floral Liberty Style of the early 1900s, according to some scholars). Villa Berlingieri, also on viale Regina Margherita, was designed by Pio Piacentino, helped by his young son Marcello, both of whose work we've admired elsewhere in Rome, and who would later design in the Modernist style.

In front of one of the villas, we found this woman, walking her cat on a leash. Years ago we tried that. It didn't work. We did discover that it IS possible to drag your cat on a leash. 


Bill 


Tuesday, March 12, 2019

Duilio Cambellotti - an Arts & Crafts Master in Rome

From the Latina series, mythologizing the "heroic" peasant.
Duilio Cambellotti is an Italian artist who worked in, and excelled in, many mediums. He sculpted in bronze and wood, made bowls and furniture, worked in leaded glass, painted buildings, designed stamps and stage sets, painted frescoes, designed tiles for a high school auditorium. It's more a question of what he didn't do. He's both everywhere around Rome and yet little recognized.

Born in 1876, Cambellotti lived to be 83--through two World Wars and Fascism. His art was born in the crucible of Art Nouveau and Art Deco, what in Italy is called "Stile Liberty," and in some ways his art - while spanning many media and showing great creativity among them, in my opinion did not change much. The English Wikipedia entry on him is surprisingly thorough, though short on any explanation of his work under Mussolini.


In 1937, Cambellotti created an ad for a Fiat car named "La Nuova Balilla." The ad says it's the "Balilla of the Empire."  "Balilla" is the name of the youth groups that engendered Fascism in Italy's youth (Bill reviewed a book about them).


A stamp Cambellotti designed
for the Mussolini government,
with Art Deco ("Stile Liberty")
style fasce.


Cambellotti sculpture of peasant with
plow. The plow was another icon he used
in different media.


We first encountered Cambellotti's work in the town of Latina, in the Agro Pontino southwest of Rome, the marshes Mussolini's government reclaimed and in which it built new cities, of which Latina is one. There Cambellotti painted frescoes in public buildings, depicting a nostalgic view of agriculture and the land (see top photo above), reflecting his ties to the British William Morris and the widespread Arts & Crafts movement. There is a small museum of his work in Latina.
The plow used on a bowl.
Poster for 1911 "Show of the Agro Romano" in Rome,
featuring the plow.

Cambellotti's iconic (for him) kneeling bull, again demonstrating his mythologizing
of agricultural life, which was basically a horrific existence in the Agro Pontino,
especially with the malarial swamps there. The kneeling bull appears in several
 of his sculptures, bowls and paintings.
We've also seen Cambellotti's sculptures in a villa, a museum and a high school in Rome, ran across one of his painted buildings in Prati, and enjoyed an expansive exhibit of his works last year at Villa Torlonia: "Duilio Cambellotti: Myth, dream and reality."

Cambellotti is perhaps most often seen in Rome in the Casina delle Civette (Casina of the Owls) in Villa Torlonia, where the Torlonia family commissioned several Stile Liberty artists in the second decade of the 20th century to design the faux-Swiss cottage and adorn it with stained glass.  Cambellotti did the owls.

Villino Vitale, 1909
In the Prati area of Rome one can simply look up and see Cambellotti's birds on the 1909 Villino Vitale, via dei Gracchi, 291. The doves are frescoed and the swallows on the tower are in maiolica (tiles).
The doves frescoed on Villino Vitale

The swallows in maiolica on Villino Vitale


The "aula magna" of Liceo Galileo Galilei decorated with Cambellotti's tiles.
Unfortunately, the projection screen covers some of the work.
One of the more astounding of Cambellotti's works is the tile decoration on the walls of the auditorium in a Rome technical institute and science high school, Liceo Galileo Galilei, a building designed in 1920-22 by Marcello Piacentini, one of Fascism's famous architects about whom we've written previously. (Via Conte Verde 52, near the Manzoni Metro stop and not too far from Palazzo Merulana.) The building went through several transformations, and therefore I'm not sure of the date of Cambellotti's work, but certainly after 1920. We will write about the school's interesting history in another post. One can get inside only on special occasions, in our case for an Open House Roma tour. In the tile work, one can see the themes of mythology, industry, and, in this case, sea-faring, again a valorization of the
worker.
Poster for a 1948 production of "Agamemnon"
at the Greek Theater in Syracuse.


Finally (for this post), here are a few examples of Cambellotti's work for the theater.  We hadn't known, until we saw the Villa Torlonia show last year, that Cambellotti designed sets, costumes, and posters for the theater. Many of these were for the Greek Theater in Syracuse (Siracusa), Sicily.


Stage set for a 1933 production of a Sophocles play.
Program insert.


Prolific though he was, we find Cambellotti's name almost unknown in Rome today. The temporary exhibitions that crop up now and then, and the placement of his work in 20th-century art galleries and museums, such as the too-little visited Galleria d'Arte Moderna di Roma Capitale and Palazzo Merulano, hopefully will change that.

Dianne

Tuesday, May 8, 2018

A modernist gem in Vittoria: the Chiesa di Cristo Re

The area of Rome we're living in is called "della Vittoria," and it begins about a mile north of the Vatican.  It was all developed after 1900.  On the whole, it lacks exceptional buildings, although there are plenty of attractive ones built in the 1920s--large apartment buildings with enticing interior courtyards.

On viale Mazzini

The bronze above the door is by one of the
more famous 20th century Italian sculptors,
Arturo Martini


We've walked the area before, and never paid much attention to the Chiesa di Cristo Re (Church of Christ the King), with its modernist facade of brick.  The other day, having read in our architectural guide that the church was designed by Marcello Piacentini, surely the most famous architect of the Fascist era (and sometimes called "Mussolini's architect"), we made our way to nearby viale Mazzini, where the church stands.  The exterior is in rows of Roman hand-made brick.


And there, on the side of one of the front doors, proof of Piancentini's role, though why the spelling is Marcelli remains a mystery (perhaps an attempt to Latin-ize his name- to go with "Opus" = "work" in Latin).


Inside, the chiesa is rigorously symmetrical, with powerful streamlined features--the narrow, curved balcony in the photo below, and other curved features-- that strike us as unusual, even for the early 1930s, when the building was constructed.


Unfortunately, the modernist features of the structure were not replicated in the mosaic windows that line the sides of the church.  They're colorful, yes, but too busy and complex.

An exception is a fine piece on the left side, near the front door.


The dome is at once powerful and elegant.  Other concrete elements (some of which, on close inspection, need work) anticipate the brutalist era that began in the 1950s.


Christ on his throne, and the angels to either side, are by Achille Funi (another artist favored by the Fascists, and influenced by Giorgio de Chirico's metaphysical style).


Bill

Tuesday, January 16, 2018

Paris (1937) to Rome (1942): World's Fairs on the Eve of War


With thanks to Robert H. Kargon, Karen Fiss, Morris Low and Arthur P. Molella, authors of World’s Fairs on the Eve of War: Science,Technology and Modernity, 1937-1942 (2015, 205 pp., including 46 pages of notes, and index, $34.95 hardback [$21.00 amazon]), and thanks to the publisher, University of Pittsburgh Press, for providing a review copy.  A good read, highly interpretive, fascinating. 

Followers of this website will be familiar with E42, the world’s fair-like exposition south of Rome, planned by Mussolini and a bevy of Fascist-oriented architects.  E (esposizione, exposition) 42 (1942, the planned opening date) never opened and was only partially built when the war changed everything.  It was not finished until the mid-1950s.

What is less well-known is that E42 was only one of 5 major world’s fairs—planned and/or opened in France (1937), Nazi Germany (1937), the U.S. (1939, New York City), Japan (1940, planning only), and Italy--in the 6 years spanning 1937 and 1942.  The authors of this slim and smart book—Robert H. Kargon, Karen Fiss, Morris Low, and Arthur P. Molella--take up all of them, one at a time in chronological order, including an extended and worthy treatment of the Rome expo.  They examine how each of these nations (and others, such as Russia, that mounted exhibits at some of the fairs), came to terms with science and technology—that is, “modernity”—but also how each nation, and each political regime, used the fairs to negotiate the relationship between modernity, the world-wide Great Depression, their own national cultures, and their needs as nation-states in a world rapidly approaching—and then fighting—World War II.  In some sense, the fairs were about defining the future, and the future looked very different from these distinct national perspectives.  All the fairs can be understood as national propaganda.  

At the 1937 Paris fair, for example, the French positioned themselves against what the country perceived as the American version of modernity: consumption of things and Fordist mass production.  Instead, the French fair emphasized “human creativity,” “artistic invention” “good taste,” intellect, and bringing social classes together.  Lots of art (Robert and Sonia Delaunay, Fernand Léger), French cinema.  As the authors suggest, “France imagined itself as a rational middle way between contending ideologies, the “new and powerful forces threatening the stability of Europe.”  
Sonia Delaunay, Propeller (Air Pavilion), Paris, 1937
German pavilion, Paris
In contrast, the Soviet and German pavilions, situated across from each other, were huge, imposing, and confrontational, all about strength and power.  Italy’s pavilion, designed by Marcello Piacentini, was more modest, though it did feature an enormous equestrian statue honoring Mussolini, who was fond of posturing on horseback. 


Russian pavilion, Paris

Schaffendes Volk, Dusseldorf
The 1937 German fair, the Schaffendes Volk in Dusseldorf, while less than a full-blown world’s fair (as in Rome, there were no foreign pavilions), expressed the German perspective.  This fair was about getting the Germans to understand and participate fully in the ongoing militarization of Germany, while recognizing that some consumer purchases would have to be deferred; autarchy (the 1930s word for economic self-sufficiency); and the machine age.  The Nazis were suspicious and intolerant of modernism in the fine arts, and so the fair didn’t do much, if anything, in those areas.  To emphasize the goal of self-sufficiency, the fair incorporated a display by IG Farben, maker of synthetic rubber (and, as it turned out, Zyklon B gas, used to kill millions of Jews), as well as other exhibits about synthetic fabrics.   Lebensraum (living space) was the theme of another pavilion, which also emphasized the German “race.”  The fair presented women as housewives and purchasers. 

Poster for the planned 1940 Japan fair
In contrast to the 1939 New York World’s Fair, which accepted modernity whole-heartedly and looked relentlessly into a technological and scientific future, the 1940 Grand International Exposition of Japan, planned but never opened (that darned war!) was packed with tension between modernization and tradition.  The Japanese didn’t reject technology and science (they would need both to fight the Chinese and the Allies), but they were into the cult of the emperor and didn’t like the idea of seeing their country overwhelmed by western ideas, values, and modes of production.  Those planning the fair also had to find a way to merge international modernism in architecture with Japanese design traditions (like the Shintō shrine).  “Many Japanese,” write the authors, “believed that Japan combined the best of East and West.”  

One result was the “Imperial Crown style” of architecture, a herald of postmodernism: take a rationalist, concrete, steel-frame, modernist building and put a traditional, pitched roof on top.  The winning entry for one of the Japanese halls combined the Shintō shrine with designs for Michelangelo’s Capitoline Hill complex and Bernini’s St. Peter’s Piazza.  Like the Italians and Germans, the Japanese were into “autarchy” (self-sufficiency) as well as race and nationalism, “blood and culture.”

Hey, we’ve made it to Italy, and E42!  Here at RST we’ve written extensively about the planned expo and the arch intended to be its centerpiece (Modern Rome has an EUR itinerary, Rome the Second Time devotes a special section to the arch, and there’s E42 material on the blog, too; links to some posts are at the end of this post).  So here we’ll deal mainly with what the authors of World’s Fairs on the Eve of War contribute to our understanding of E42. 

Ludovico Quaroni poster, with
a version of the E42 arch
Kargon et. al appropriately emphasize the way in which the exposition, designed to be permanent, looked to both a Fascist future, in which Italy was imagined as a world power, and the glorious ancient Roman past.  The never-built symbol of this synthesis of past and future was the Arco dell’Impero, the enormous arch that was to sit astride the far-flung complex, evoking not just technology and science but the imperial conquests of imperial Rome, past and present.  Mussolini wanted to be compared (favorably, of course) to the Emperor Augustus (just as Hirohito saw himself as the heir to Emperor Jimmu), and so he had an Augustan exhibit that had been at the Palazzo delle Esposizione moved to a new building in E42.

E42 planners also wanted to emphasize “Italian scientific genius.”  The arch would have done that, had Italians been able to figure out how to build an arch 600 meters high.  But they couldn’t—at least in the time frame they were afforded. 

Another way to showcase Italian prowess in this area was E42’s Museum of the Sciences, “heavily planned” but, like the arch, never built. 

Italy was not without a scientific heritage, and the new museum would have trumpeted the accomplishments of Leonardo da Vinci, Galileo, and Marconi.  Planners hoped to present Galileo as the founder of scientific method, and Marconi’s contributions to radio were widely acknowledged and praised.  However, as the authors of this book argue, there was not much more to celebrate.  “Too bad,” they write, Italy’s “great atomic physicist Enrico Fermi had fled with his wife, Laura, to America.”  Too bad, too, that the 1938 anti-Semitic laws had forced many other notable scientists to leave the country.  (Mussolini once referred to Einstein’s theories as “a Jewish fraud lacking in originality.”)  Some thought the planners might have done better emphasizing technology rather than science (think of the Roman invention of cement).  Perhaps the basic idea was flawed.  “The Italian performance in science and technology over the last century,” the authors conclude, “was distinctly subpar by world standards.” 

Square Coliseum
Where Italians did excel was in art, architecture, and design, and today EUR (Esposizione Universale di Roma) stands as a monument to that heritage, albeit a flawed and ambivalent one.  The authors present E42 as the product of a debate and competition between Italian rationalist modernism, on the one hand, and “monumental Fascist classicism,” represented by Piacentini, on the other.  The former found its way into the fair’s most iconic structure, the Square Coliseum, and some other buildings, and the arch would have fallen in this category, too.  Indeed, the authors of World’s Fairs foreground the contributions to E42 of Italian futurism and they echo architectural critic Vincent Scully’s remark, that “EUR has a de Chirico-like perspective.” 

Museum of Roman Civilization (now closed for lack of funds)
To be sure, there are places in EUR where the absence of people might lead one to think of Giorgio de Chirico.  But by and large the complex lacks the painter’s sense of the mysterious, and its linearity and stasis seems to have no relationship with futurism’s curves and movement.  No, Piancentini (as the authors acknowledge) “won” the competition with rationalist modernism.  The result is a heavy, overbearing architecture that represents Fascism’s glorification of strength and power, its turn to colonization and, not far down the road, war. 

Bill   

Some additional RST posts featuring EUR:
Il Fungo - Rome's Mid-century architecture.
The art of Caffe' Palombini in EUR.
EUR's manhole covers.
Folk-art and Fascist architecture in EUR.